Save
Ask
Tour
Hide
Share
$594,300
1 Day On Site

12323 Riverbottom Circle
Rancho Cordova, CA 95742

For Sale|Single Family Residence|Active
2
Beds
3
Total Baths
2
Full Baths
1
Partial Bath
1,975
SqFt
$301
/SqFt
2026
Built
Subdivision:
Four Seasons The Ranch - Summer
County:
Sacramento
Call Now: (408)-605-0129
Is this the listing for you? We can help make it yours.
(408)-605-0129
12323 Riverbottom Circle
Save
Ask
Tour
Hide
Share

Mortgage Calculator

Monthly Payment (Est.)

$2,711
Calculator powered by Showcase IDX, a Constellation1 Company. Copyright ©2026 Information is deemed reliable but not guaranteed.

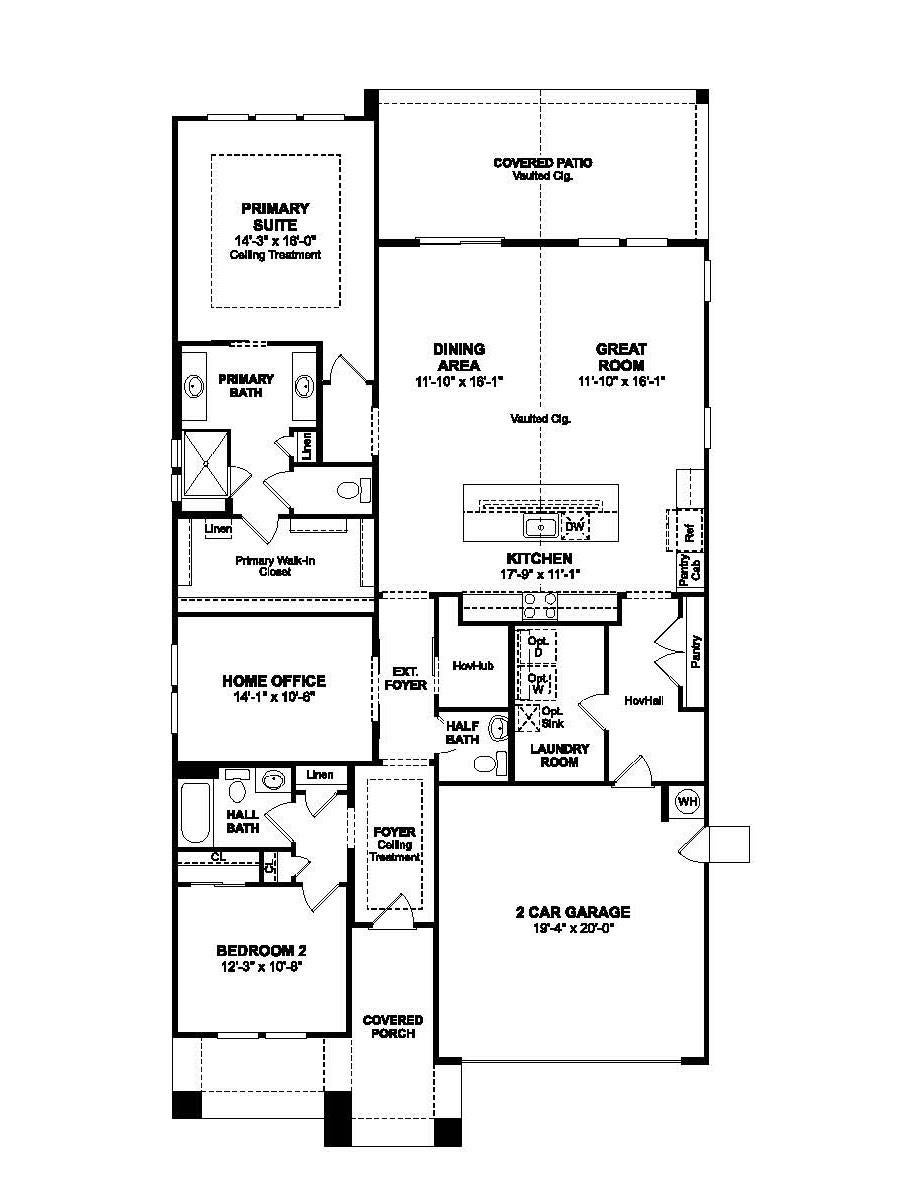
Refined finishes and thoughtfully planned spaces come together in the Stanwyck plan, creating a home that feels equally suited to quiet mornings and lively gatherings. Located in a desirable 55+ community, this residence features a stylish kitchen with Quill-stained cabinetry, Calacatta Abezzo quartz countertops, stainless-steel appliances, and an expansive island illuminated by designer pendant lights. The adjoining great room draws you in with soaring vaulted ceilings and plentiful natural light. Double barn doors add character to the private home office, offering flexibility for work, hobbies, or a peaceful retreat. The split-bedroom arrangement provides added privacy, while the primary suite delivers a relaxing escape with a spa-inspired bath and distinctive barn door detail. Outside, an oversized patio creates an inviting backdrop for morning coffee, outdoor dining, or evenings with friends. With elegant design, versatile spaces, and low-maintenance living, the Stanwyck makes it easy to enjoy a more relaxed and rewarding lifestyle. ****Prices subject to change.

Save
Ask
Tour
Hide
Share
Listing Snapshot
Price 
$594,300
Days On Site 
1 Day
Bedrooms 
2
Inside Area (SqFt) 
1,975 sqft
Total Baths 
3
Full Baths 
2
Partial Baths 
1
Lot Size 
0.1205 Acres
Year Built 
2026
MLS® Number 
226110173
Status 
Active
Property Tax 
N/A
HOA/Condo/Coop Fees 
$323 monthly
Sq Ft Source 
Builder
Friends & Family
Recent Activity
yesterdayListing updated with changes from the MLS®
yesterdayListing first seen on site
General Features
Acres 
0.1205
Attached Garage 
Yes
Cross Street 
Hooded Crow Way/Chelidon Way
Direction Faces 
South
Foundation 
Slab
Garage 
Yes
Garage Spaces 
2
Levels 
One
Parking 
AttachedGarage Faces Front
Pets 
Yes
Property Condition 
Under ConstructionNew Construction
Property Sub Type 
Single Family Residence
Sewer 
Public Sewer
Style 
Craftsman
Utilities 
Electricity Available
Water Source 
Public
Zoning 
R1
Interior Features
Appliances 
Built-In Electric OvenDishwasherDisposalMicrowavePlumbed For Ice MakerENERGY STAR Qualified AppliancesFree-Standing Electric RangeRange Hood
Cooling 
Central Air
Electric 
220 Volts in Kitchen220 Volts in Laundry
Flooring 
CarpetTileVinyl
Heating 
Central
Interior 
Cathedral Ceiling(s)Walk-In Closet(s)Kitchen IslandDouble Vanity
Laundry Features 
Laundry Room
Save
Ask
Tour
Hide
Share
Exterior Features
Construction Details 
StuccoFrame
Fencing 
Back YardWoodFenced
Lot Features 
Sprinklers In Front
Patio And Porch 
CoveredFront PorchPatio
Roof 
Tile
Community Features
Association Amenities 
PoolClubhouseDog ParkTennis Court(s)
Association Dues 
323
Community Features 
GatedCurbsSidewalks
Financing Terms Available 
CashConventionalFHAVA Loan
HOA Fee Frequency 
Monthly
MLS Area 
10742
Roads 
Paved
School District 
Sacramento
Senior Community 
Yes
Schools
School District
Sacramento
Elementary School
Unknown
Middle School
Unknown
High School
Unknown
Listing courtesy of K. Hovnanian California Operations


All measurements and all calculations of the area are approximate. Information provided by Seller/Other sources, not verified by Broker. All interested persons should independently verify the accuracy of information. Provided properties may or may not be listed by the office/agent presenting the information. Data maintained by MetroList® may not reflect all real estate activity in the market. All real estate content on this site is subject to the Federal Fair Housing Act of 1968, as amended, which makes it illegal to advertise any preference, limitation or discrimination because of race, color, religion, sex, handicap, family status or national origin or an intention to make any such preference, limitation or discrimination. Terms of Use
Last checked 2026-09-02 11:01 PM PDT

Neighborhood & Commute
Source: Walkscore
Save
Ask
Tour
Hide
Share